
- All
- Product Name
- Product Keyword
- Product Model
- Product Summary
- Product Description
- Multi Field Search
Views: 0 Author: Site Editor Publish Time: 2026-04-25 Origin: Site


When designing a secure building, architects and contractors must prioritize passive fire protection. The right materials can compartmentalize flames, prevent smoke inhalation, and buy occupants crucial time to evacuate safely. Among the most critical components in this safety strategy are the transparent materials we use for windows, doors, and partitions.
However, industry professionals often confuse the terminology surrounding these materials. Understanding the distinction between a complete glazing system and individual safety glass panels ensures your building meets strict regulatory codes while maximizing occupant protection.
This guide breaks down the core differences between these two solutions. We will explore their unique properties, examine their optimal use cases, and highlight why specific materials stand out as the gold standard in modern fire protection.

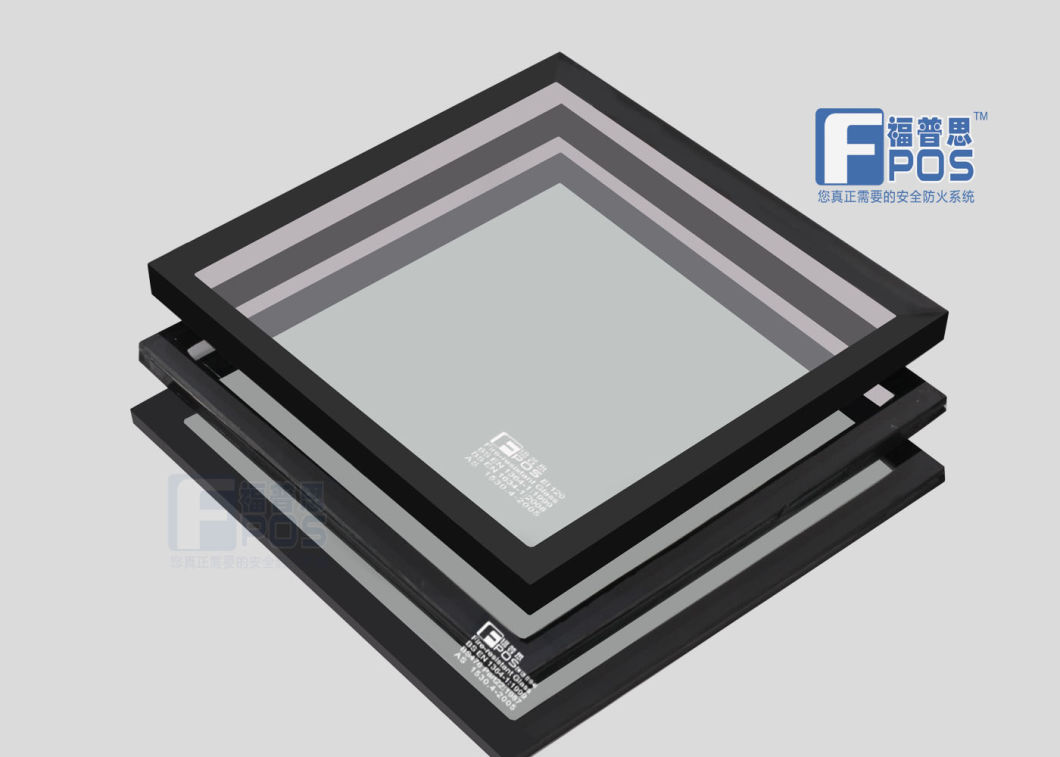
Building regulations require specific materials to prevent flames and smoke from spreading through a structure. Passive fire protection relies heavily on physical barriers. While standard window panels shatter almost instantly when exposed to extreme heat, specialized products withstand severe temperatures for extended periods.
Fire safety glass refers specifically to the treated transparent panels themselves. Manufacturers engineer these panels to resist high temperatures without breaking. This category includes various types of treated materials, including specialized tempered options, wired glass, and laminated solutions. The primary function of this material is to maintain its structural integrity during a blaze, acting as a physical shield against smoke and flames.
While the panel itself is a marvel of engineering, it cannot function properly in isolation. The panel needs a robust supporting cast to deliver actual protection in a real-world scenario.
This brings us to the concept of glazing. A glass panel is only as strong as the frame holding it. If a high-grade panel sits in a standard aluminum frame, the frame will melt rapidly during a fire. Once the frame fails, the panel falls out, rendering the fire barrier completely useless.
Fire-resistant glazing represents the entire integrated system. This complete assembly includes the specialized glass panel, the fire-rated frame (often made of steel or specially treated aluminum), the intumescent seals, and the specific mounting hardware.
Intumescent seals play a massive role in this system. Under extreme heat, these seals expand to multiple times their original size. This expansion fills any gaps between the panel and the frame, preventing hot smoke and toxic gases from leaking into adjacent rooms. Therefore, when building codes demand a specific fire rating—such as 60 or 90 minutes of protection—they evaluate the entire glazing system, not just the transparent panel alone.
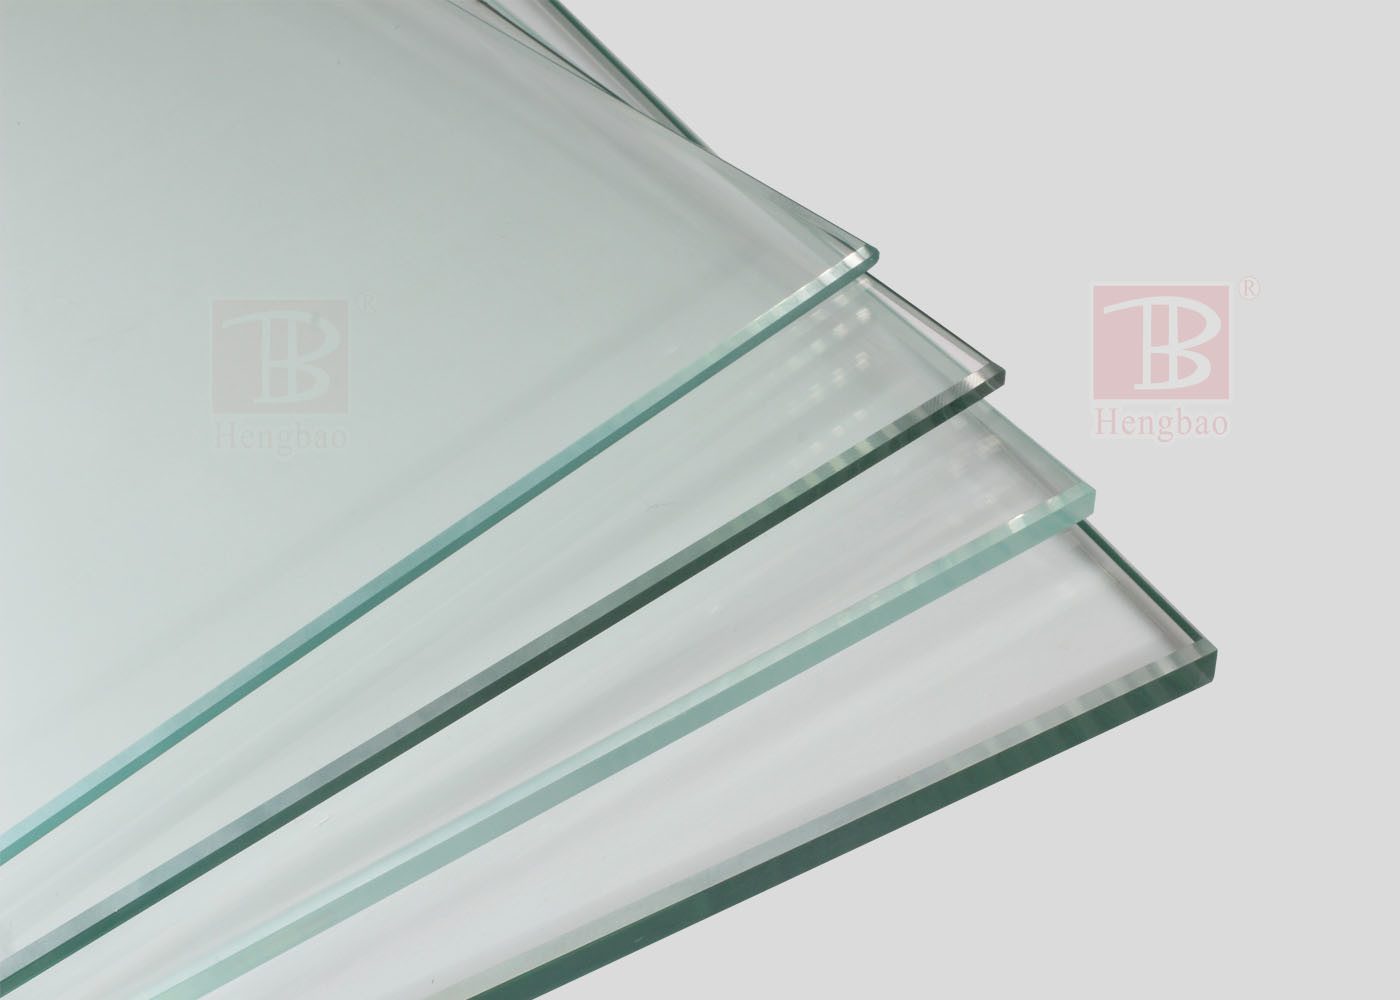

To make the best choice for your construction project, you must understand how these two concepts interact and diverge. The table below summarizes the primary distinctions between the individual panels and the complete systems.
Feature | Fire Safety Glass | Fire-Resistant Glazing |
|---|---|---|
Definition | The individual transparent panel treated for heat resistance. | The complete system (panel, frame, seals, and hardware). |
Core Function | Resists thermal shock and prevents immediate shattering. | Provides a complete, tested barrier against flames and smoke. |
Testing Standard | Tested for material integrity and thermal performance. | Tested as an assembly for Integrity (E), Radiation (EW), or Insulation (EI). |
Installation | Cannot provide fire protection on its own. | Installed as a single, certified unit to guarantee performance. |
Typical Use Cases | Component manufacturing, replacements in certified frames. | Doors, partitions, building facades, and escape routes. |
Insulation Capability | Depends entirely on the specific glass composition. | Evaluated based on the whole system's ability to block heat transfer. |
When we look closely at the materials used to create these life-saving barriers, one specific chemical composition consistently outperforms the rest. Manufacturers create standard windows using soda-lime silica. While cost-effective for normal use, soda-lime expands rapidly when heated. This uneven expansion causes the panel to shatter within minutes of fire exposure.
Borosilicate glass offers a vastly superior alternative. By adding boron trioxide to the traditional silica mixture, manufacturers fundamentally change how the material reacts to heat.
The standout feature of this specialized material is its incredibly low coefficient of thermal expansion. When a fire breaks out, room temperatures can spike to over 1,000 degrees Celsius in a matter of minutes. Traditional materials suffer from severe thermal shock during this rapid temperature change. The side facing the fire expands instantly, while the side facing the cool room remains rigid. This internal stress tears the panel apart.
Borosilicate materials absorb this rapid temperature change gracefully. The material barely expands, meaning it experiences virtually no internal stress. This allows the panel to remain perfectly intact and completely clear, even when subjected to the intense heat of a roaring fire.
Another major advantage is the material's softening point. All transparent materials eventually soften and melt if the temperature climbs high enough. However, borosilicate formulations require significantly higher temperatures to reach this state compared to standard tempered panels.
This elevated softening point buys critical time. In emergency situations, gaining an extra 30 to 60 minutes of structural integrity allows fire crews to arrive, assess the situation, and evacuate occupants safely.
Unlike older wired panels that obstruct views and look institutional, modern borosilicate solutions offer flawless optical clarity. Architects love this material because it allows them to design bright, open, and modern spaces without compromising on safety compliance. Furthermore, the material does not degrade, discolor, or turn cloudy over time when exposed to ultraviolet sunlight, ensuring the building maintains its aesthetic appeal for decades.
Selecting the correct fire protection materials requires careful consideration of your specific building layout and local safety codes.
First, determine the required fire rating. Building codes categorize protection into three main classifications:
Integrity (E): Stops flames and smoke but allows heat to pass through.
Radiation Control (EW): Stops flames and smoke while reducing radiant heat transmission.
Insulation (EI): Stops flames, smoke, and completely blocks heat transfer, keeping the unexposed side cool to the touch.
If you need an EI classification for a safe evacuation corridor, you must invest in a complete, highly-rated glazing assembly. A simple heat-treated panel will not pass inspection. Ensure that every component—from the specialized glass to the steel framing and the expansion seals—carries the proper certification for your region.
Work closely with certified manufacturers and installers. An improperly installed high-grade panel loses all its protective qualities. Professional installation guarantees that the intumescent seals sit correctly and the frame can support the panel's weight during a severe thermal event.
Protecting a building from fire requires a comprehensive, system-wide approach. While specialized safety glass acts as the transparent shield, it relies entirely on the surrounding fire-resistant glazing framework to do its job.
By utilizing advanced materials like borosilicate formulations, you can achieve the perfect balance of aesthetic beauty and rigorous safety compliance. These materials provide unmatched thermal shock resistance, buying occupants the precious time they need during an emergency. Always prioritize fully tested and certified assemblies to ensure your building provides the highest possible level of protection.


